
Listing Courtesy of: SMART MLS / Listed By: Margaret "Maggie" Brennan, Coldwell Banker Realty - Contact: (860) 690-6582
7 Braintree Drive West Hartford, CT 06117
Coming Soon
$749,900 (USD)
OPEN HOUSE TIMES
-
OPENSun, Sep 271:00 pm - 3:00 pm
Description
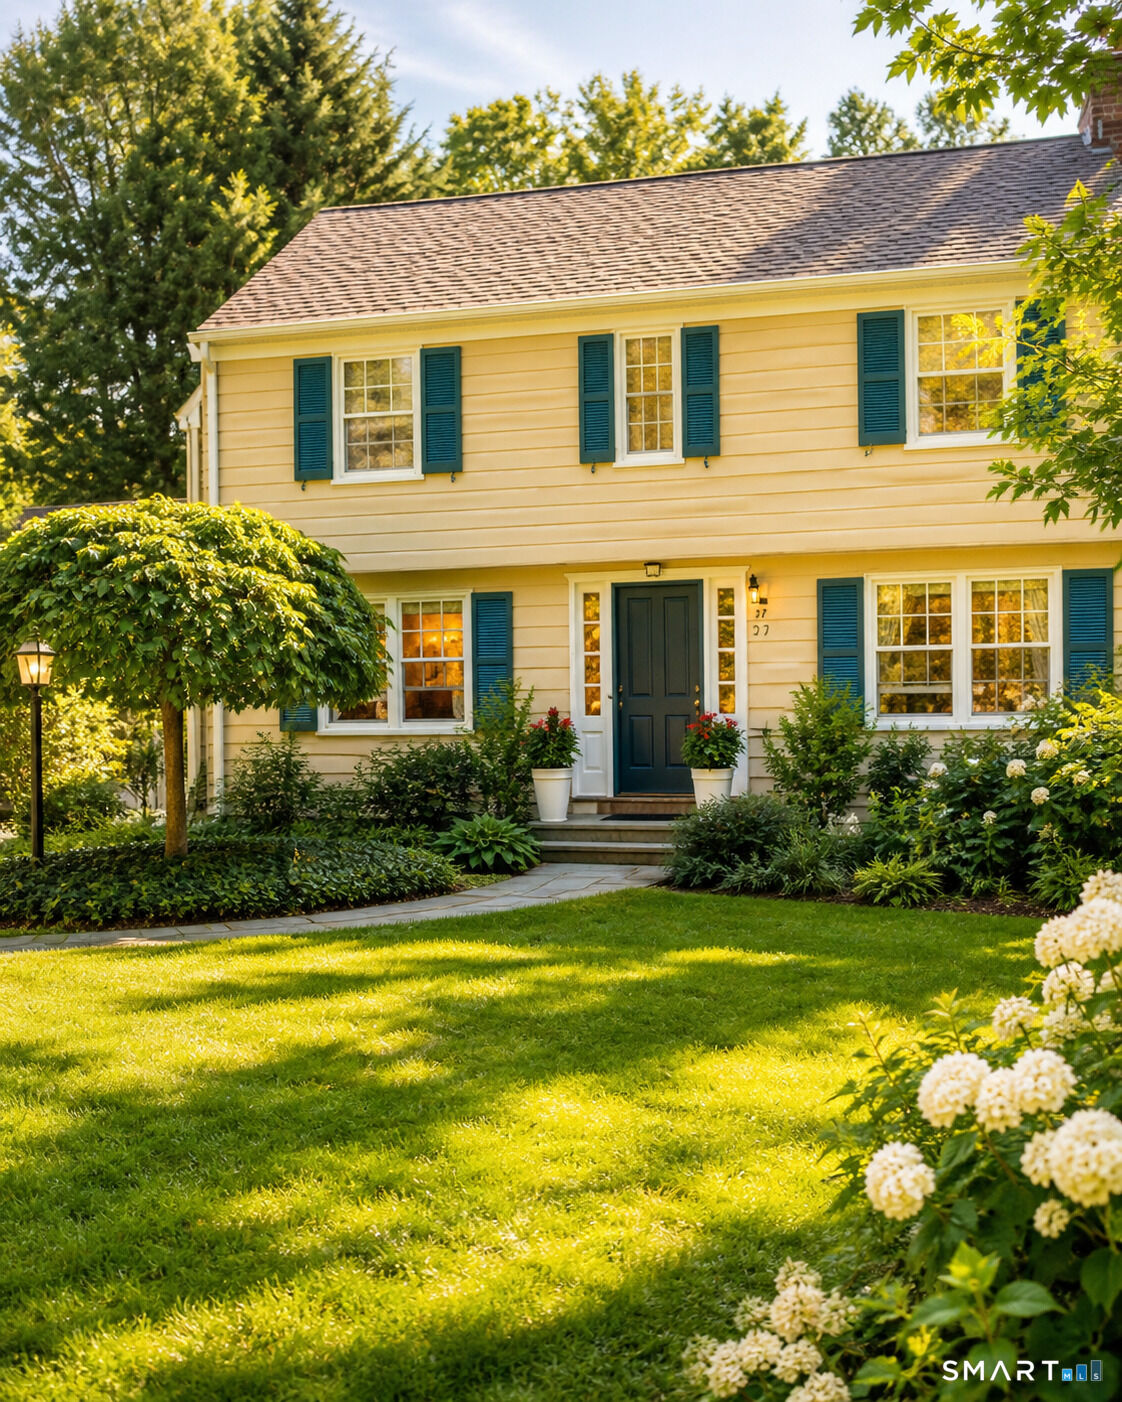
Set in a wonderful neighborhood, this well-loved four-bedroom, 2.1-bath home offers a perfect blend of generous living space, classic charm, and an enviable lifestyle. The kitchen and dining area provide a comfortable gathering space, while the family room features a fireplace and a French door opening to a large composite deck overlooking the beautiful, fenced backyard, ideal for relaxing, entertaining, and enjoying the outdoors. The large living room, with its wood-burning fireplace, opens to a charming library/office complete with built-ins and bookshelves, creating a warm and inviting space for reading, working, or simply enjoying quiet time at home. Upstairs, the generously sized primary bedroom features a full bath, walk-in closet, and dressing area. Three additional spacious bedrooms and two full baths provide plenty of room for family and guests. Hardwood floors run throughout the home, and a full walk-up attic offers excellent storage and future possibilities. The private bckyd provides a wonderful retreat, while the deck extends the living space outdoors for you to enjoy a morning cup of coffee or a glass of wine at the end of the day! With its wonderful floor plan, beautiful yard, fireplaces, hardwood floors, and outstanding location, this home offers an opportunity to bring your own ideas for updates or decorating and be in a fabulous neighborhood!
MLS #:
24208475
24208475
Taxes
$14,729(2026)
$14,729(2026)
Lot Size
0.28 acres
0.28 acres
Type
Single-Family Home
Single-Family Home
Year Built
1952
1952
Style
Colonial
Colonial
County
Hartford County
Hartford County
Listed By
Margaret "Maggie" Brennan, Coldwell Banker Realty, Contact: (860) 690-6582
Source
SMART MLS
Last checked Sep 22 2026 at 4:14 AM GMT+0000
SMART MLS
Last checked Sep 22 2026 at 4:14 AM GMT+0000
Bathroom Details
- Full Bathrooms: 2
- Half Bathroom: 1
Interior Features
- Cable - Available
- Auto Garage Door Opener
Kitchen
- Oven/Range
- Microwave
- Refrigerator
- Dishwasher
- Washer
- Dryer
- Disposal
- Cook Top
Lot Information
- Level Lot
- Lightly Wooded
Property Features
- Foundation: Concrete
Heating and Cooling
- Hot Air
- Central Air
Basement Information
- Partially Finished
- Full
Exterior Features
- Shake
- Roof: Asphalt Shingle
Utility Information
- Sewer: Public Sewer Connected
- Fuel: Natural Gas
School Information
- Elementary School: Bugbee
- Middle School: King Philip
- High School: Hall
Garage
- Attached Garage
Living Area
- 2,526 sqft
Additional Information: West Hartford | (860) 690-6582
Location
Disclaimer: The data relating to real estate for sale on this website appears in part through the SMARTMLS Internet Data Exchange program, a voluntary cooperative exchange of property listing data between licensed real estate brokerage firms, and is provided by SMARTMLS through a licensing agreement. Listing information is from various brokers who participate in the SMARTMLS IDX program and not all listings may be visible on the site. The property information being provided on or through the website is for the personal, non-commercial use of consumers and such information may not be used for any purpose other than to identify prospective properties consumers may be interested in purchasing. Some properties which appear for sale on the website may no longer be available because they are for instance, under contract, sold or are no longer being offered for sale. Property information displayed is deemed reliable but is not guaranteed. Copyright 2026 SmartMLS, Inc. Last Updated: 9/21/26 21:14




